
Can the Philippines Build Its Own Vertical Forests? Bringing Nature Back into Our Cities
As Philippine cities become more crowded and available green spaces become increasingly limited, could the solution be to bring trees and vegetation upward directly into our buildings?
Introduction
Imagine walking through Metro Manila and looking up at a residential building covered with trees, shrubs, and plants growing from balconies and terraces. Instead of seeing nothing but concrete, glass, and steel, you would see greenery integrated into the building itself.
This concept is known as a Vertical Forest. It is an approach to sustainable architecture that combines buildings with vegetation, transforming conventional structures into spaces that accommodate both people and nature.
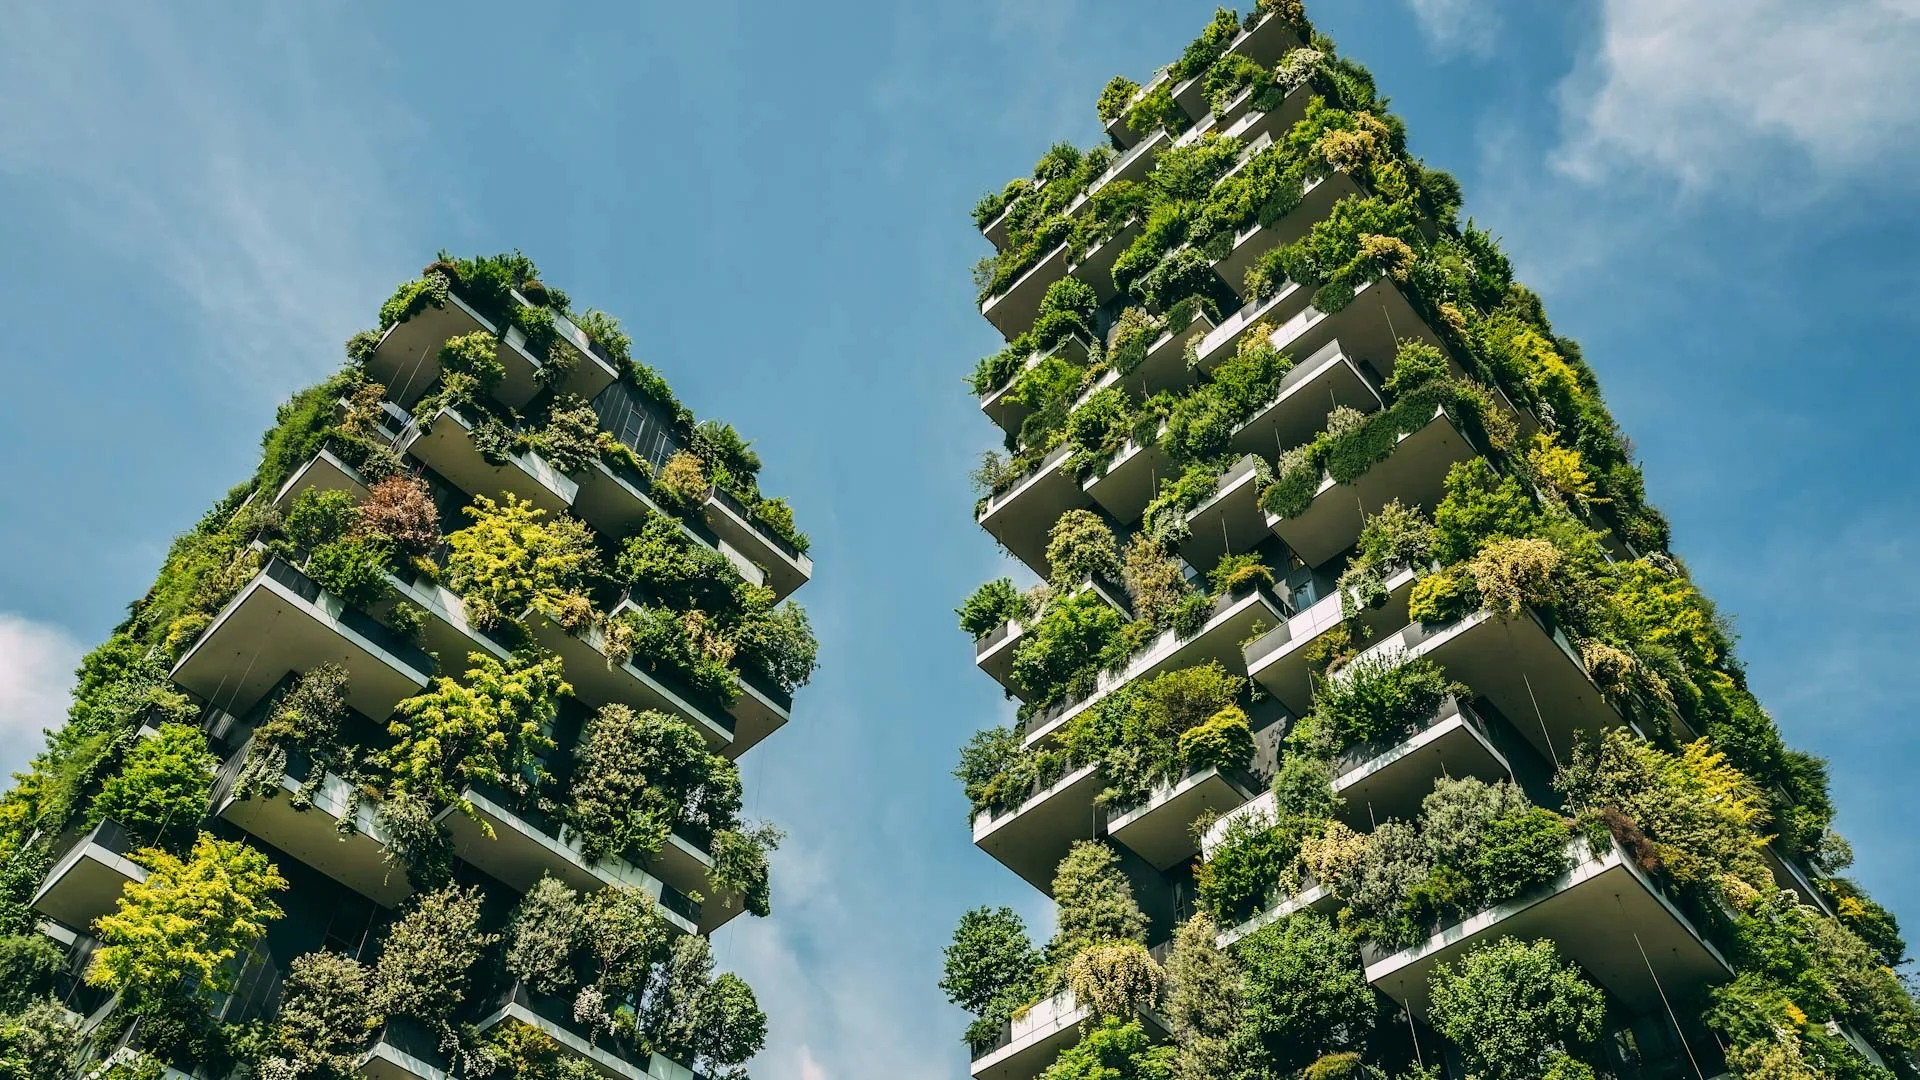
One of the most recognized examples is the Bosco Verticale in Milan, Italy. Its towers feature hundreds of trees and thousands of shrubs and plants distributed across their balconies. The project demonstrates how architecture, structural engineering, and environmental design can work together to introduce vegetation into densely developed urban areas.
But this raises an interesting question: Can the Philippines develop its own version of a Vertical Forest?
With cities experiencing urban heat, limited open spaces, and increasing environmental challenges, integrating greenery into buildings could offer another approach to sustainable urban development. However, making this concept work in the Philippines would require more than simply planting trees on balconies. It would require careful planning, structural design, suitable plant selection, reliable water systems, and long-term maintenance.
Let's explore the engineering behind this concept and whether it could become part of the future of Philippine cities.
What Exactly Is a Vertical Forest?
A Vertical Forest is a building design that incorporates trees, shrubs, and other vegetation into its architectural structure. Unlike conventional buildings that simply place plants in decorative containers, this approach considers vegetation as an integrated component of the building's design.
The concept became internationally recognized through Bosco Verticale in Milan, designed by Stefano Boeri Architetti.
The two residential towers feature extensive vegetation distributed across their balconies. According to structural engineering firm Arup, the project accommodates approximately 900 trees, 5,000 shrubs, and 11,000 flowering plants across its residential towers.
What makes the project particularly interesting is that the trees are not simply decorative additions. Their placement, growth, stability, and interaction with the building were considered during the engineering and architectural design process.
It is important to distinguish a Vertical Forest from an ordinary green wall or vertical garden:
Green wall: Vegetation is installed on a building's wall, often through modular panels or planting systems.
Green facade: Climbing plants grow along a building's exterior using supporting structures such as cables, meshes, or trellises.
Vertical Forest: Trees and other vegetation are integrated into balconies and terraces, creating a more extensive vertical ecosystem.
Although all three approaches introduce greenery into buildings, a Vertical Forest requires more extensive coordination between architecture, structural engineering, landscape design, and building maintenance.
Why Do Our Cities Need More Green Buildings?
As cities expand, buildings, roads, parking areas, and other paved surfaces occupy spaces that could otherwise accommodate vegetation. This reduces the availability of natural green spaces and can contribute to higher urban temperatures.
One important environmental concern is the Urban Heat Island (UHI) Effect. This occurs when urban areas become warmer than surrounding areas because buildings, roads, and other surfaces absorb and retain heat.
The Philippines is not exempt from this problem.
A 2023 study by the University of the Philippines Open University examining Metro Manila's urban landscape found that approximately 77.69% of the assessed area consisted of impervious land cover, while only 16.15% was pervious cover with urban greenery and vegetation. The study also reported an increase of 1.60°C in average land surface temperature over the study period from 1992 to 2022.
This highlights the importance of finding ways to introduce more greenery into highly developed areas.
Vertical Forests and other building-based greenery systems could contribute in several ways:
Reducing heat exposure. Plants provide shade and can cool surrounding surfaces through evapotranspiration, the process by which water evaporates from surfaces and is released by plants into the atmosphere.
Improving building performance. Properly designed vegetation systems can shade building facades and influence the amount of heat entering indoor spaces. This may help reduce cooling demand, depending on building orientation, plant coverage, climate, and maintenance.
Supporting urban biodiversity. Trees and plants can provide habitats and resources for birds, insects, and other organisms, helping introduce elements of nature into densely developed environments.
Improving the urban environment. Green spaces can contribute to visual comfort, recreation, and the overall quality of urban surroundings.
However, these benefits should not be exaggerated. A Vertical Forest cannot independently solve urban heat, air pollution, or flooding. It should be considered one component of a broader strategy that includes parks, street trees, efficient building design, and proper urban planning.
The Engineering Behind a Vertical Forest
Building a Vertical Forest is not as simple as adding soil-filled containers to a high-rise building. The additional weight, wind exposure, water requirements, and long-term growth of trees must all be considered.
This is where different engineering disciplines work together.
A. Structural Engineering: Can the Building Carry the Trees?
One of the most important considerations is the additional load introduced by vegetation.
Trees, planting soil, containers, irrigation systems, and accumulated water all contribute to the building's weight. These loads must be considered during structural design. Engineers must evaluate:
The weight of trees and planting materials.
The additional loads from soil and water retention.
The capacity of balconies, slabs, beams, and supporting columns.
The effects of wind on trees and their supporting systems.
The stability of the building under applicable structural design loads.
Wind is particularly important because trees growing at higher elevations are exposed to different wind conditions compared with trees at ground level.
In the Bosco Verticale project, Arup conducted botanical assessments, wind-climate evaluations, and wind-tunnel testing to study how trees at different heights would affect the building. Certain trees were also provided with safety cables or steel restraint systems to help prevent overturning or falling during strong winds.
For Philippine applications, these considerations would need to account for the country's exposure to typhoons and other severe weather conditions. Tree species, root-ball stability, branch behavior, and attachment systems must be carefully evaluated.
B. Architectural Engineering: Designing Spaces for Vegetation
The building's layout must accommodate both human occupants and growing plants.
Architects and engineers need to consider balcony dimensions, sunlight exposure, building orientation, ventilation, drainage, and accessibility for maintenance.
Plants also require sufficient space to grow. A tree that is suitable for a ground-level garden may not be appropriate for a high-rise balcony because of its mature height, canopy size, root development, and water requirements.
The design must therefore consider how vegetation will grow over time rather than simply how the building will look when first completed.
C. Water Resources and Plumbing Engineering: Keeping Plants Alive
A Vertical Forest requires a dependable water supply and an effective irrigation system.
Plants need sufficient water to survive, particularly during hot and dry periods. However, excessive watering can create drainage problems, water leakage, and unwanted moisture exposure to building components. An effective system may include:
Automated irrigation systems.
Water storage tanks.
Drip irrigation to deliver water directly to plants.
Rainwater harvesting where suitable.
Drainage systems to collect excess water.
Monitoring systems to regulate water consumption.
The Bosco Verticale project uses centralized irrigation, with water management systems that include groundwater and recycled greywater. Its maintenance and irrigation systems are designed to support the vegetation throughout the building.
For Philippine buildings, rainwater harvesting and appropriate water reuse systems could also be explored to improve water efficiency, subject to water quality, treatment, and regulatory requirements.
D. Environmental and Landscape Engineering: Choosing the Right Plants
Plant selection is another critical part of the project.
Not every tree or plant is suitable for growing on a high-rise building. Species must be selected based on their mature size, root characteristics, water requirements, tolerance to sunlight, resistance to local weather conditions, and maintenance needs.
For the Philippines, designers should investigate suitable native and locally adapted species that can tolerate the country's tropical climate.
The goal should not simply be to place as many plants as possible on a building. It should be to create a stable and manageable vegetation system that can survive over the long term.
Can Vertical Forests Survive the Philippine Climate?
The Philippines offers opportunities for vertical greenery, but its tropical climate also presents specific challenges.
Unlike Milan, where the Bosco Verticale was designed for a temperate climate, Philippine buildings must account for high temperatures, humidity, intense rainfall, and exposure to tropical cyclones. Some of the major considerations include:
Typhoons and strong winds. Trees and branches at higher elevations may experience significant wind forces. Structural engineers and landscape specialists must evaluate tree stability, anchorage, branch management, and the possibility of falling vegetation.
Heavy rainfall and drainage. Excessive water must be properly collected and discharged. Poor drainage can cause water infiltration, deterioration of building components, and additional loads from retained water.
High temperatures and sunlight. Plants must be selected based on their ability to tolerate the exposure and microclimate of different building elevations and orientations.
Humidity and moisture exposure. Persistent moisture can contribute to deterioration of certain building materials and create conditions favorable to plant diseases. Waterproofing, detailing, and maintenance are therefore essential.
Pests and plant diseases. Regular inspection and appropriate landscape management are necessary to maintain healthy vegetation.
These challenges do not automatically make Vertical Forests unsuitable for the Philippines. Instead, they show why designs must be adapted to local conditions rather than directly copying projects built in other countries. Research on vertical greenery systems also emphasizes the importance of climate-specific design parameters.
Does the Philippines Already Have Vertical Greenery?
The idea of integrating vegetation into Philippine buildings is not entirely new.
In 2013, GMA News reported on a 12-storey building along EDSA near the Cubao MRT station that featured a vertical living wall with ornamental plants. The report also discussed the Metropolitan Manila Development Authority's installation of vertical greenery along sections of EDSA.
These examples demonstrate that vertical greenery has already been explored in the country. However, a living wall is not the same as a full Vertical Forest with trees and extensive vegetation integrated into residential balconies.
There are also developments in Philippine green building policies. Quezon City, for example, launched its Green Building Code of 2025, which establishes requirements addressing areas such as site sustainability, energy efficiency, water management, and material sustainability.
These initiatives indicate growing attention to sustainable building practices, although they do not establish that Vertical Forests are already widely implemented or specifically required.
What Are the Challenges of Building Vertical Forests in the Philippines?
Despite their potential, Vertical Forests are not an easy or inexpensive solution to implement.
Several challenges must be addressed before the concept can become practical for Philippine cities.
Construction and installation costs - Additional structural provisions, planting systems, irrigation equipment, waterproofing, and specialized installation can increase initial project costs.
Long-term maintenance - Trees and plants require regular watering, pruning, inspection, and replacement when necessary. High-rise vegetation also requires safe access for maintenance personnel.
Building safety - Designers must address falling branches, loose planting materials, water leakage, drainage failures, and the stability of trees during severe weather.
Water consumption - A large number of plants can require substantial irrigation. Efficient systems and appropriate plant selection are necessary to avoid unnecessary water use.
Coordination between professionals - Vertical Forests require collaboration among architects, structural engineers, civil engineers, landscape architects, plumbing engineers, environmental specialists, and building managers.
One important lesson from the Bosco Verticale is that vegetation maintenance must be treated as part of the building's long-term operation. Its greenery is managed through centralized maintenance and irrigation arrangements rather than being left entirely to individual residents.
Without a reliable maintenance plan, even a well-designed green building may struggle to sustain its vegetation over time.
What Would a Philippine Vertical Forest Look Like?
A Philippine version of the Vertical Forest does not necessarily need to replicate the appearance or scale of the buildings in Milan.
Instead, it could be designed around local conditions, available resources, and the needs of Filipino communities.
It may also be more practical to introduce vertical greenery gradually, beginning with green facades, planted terraces, and rooftop gardens before developing larger projects that accommodate trees throughout a building's exterior.
This approach would allow developers, engineers, and local governments to evaluate the environmental performance, costs, maintenance requirements, and long-term feasibility of these systems.
The objective should not simply be to build a visually impressive structure. It should be to create a building that performs well, remains safe, and provides measurable environmental benefits.
Conclusion: Can the Philippines Build Its Own Vertical Forests?
The Philippines has the architectural, engineering, and environmental knowledge needed to explore Vertical Forests as part of its sustainable urban development strategies. Existing vertical greenery projects and local green building initiatives also show that integrating vegetation into buildings is not an entirely unfamiliar concept.
However, successfully developing a Vertical Forest requires more than copying an international design. It demands careful structural planning, climate-responsive architecture, suitable plant selection, efficient water management, and a realistic long-term maintenance strategy.
Perhaps the bigger question is not simply whether the Philippines can build a Vertical Forest, but whether its cities are ready to treat nature as an essential part of urban development rather than an afterthought.
As our cities continue to grow, sustainable architecture should not only focus on building higher and using space more efficiently. It should also consider how buildings can coexist with the natural environment.
Because the future of our cities should not be defined by concrete and steel alone. It should also leave room for nature to grow.
References
Arup. (n.d.). Bosco Verticale. https://www.arup.com/projects/bosco-verticale/
Stefano Boeri Architetti. (n.d.). Vertical Forest. https://www.stefanoboeriarchitetti.net/en/project/vertical-forest/
Paredes, U. N. C. (2023). Achieving ecological sustainability through a geospatial assessment of urban landscapes: A case study of Metro Manila. University of the Philippines Open University. https://hdl.handle.net/20.500.13073/1242
Cortes, A., Rejuso, A. J., Santos, J. A., & Blanco, A. (2022). Evaluating mitigation strategies for urban heat island in Mandaue City using ENVI-met. Journal of Urban Management, 11(1), 97–106. https://doi.org/10.1016/j.jum.2022.01.002
Vertical greenery systems: From plants to trees with self-growing interconnections. (2020). European Journal of Wood and Wood Products. https://doi.org/10.1007/s00107-020-01583-0
Loh, K., & Ghahramani, A. (2026). A comprehensive review of design parameters and performance indicators of vertical greenery systems in tropical climates. Energy and Buildings. https://doi.org/10.1016/j.enbuild.2026.117705
Quezon City Government. (2025). Quezon City launches landmark Green Building Code to accelerate climate action. https://quezoncity.gov.ph/quezon-city-launches-landmark-green-building-code-to-accelerate-climate-action/
Bautista, R. N. (2013, September 19). More greenery, less grime as tallest vertical garden rises along EDSA. GMA News Online. https://www.gmanetwork.com/news/lifestyle/content/327209/more-greenery-less-grime-as-tallest-vertical-garden-rises-along-edsa/story/
How was the read?
Let us know what you think.
Loading reactions…